

- Status Sold
- Sale Price $310,000
- Bed 3
- Bath 2
- Location Evergreen Park
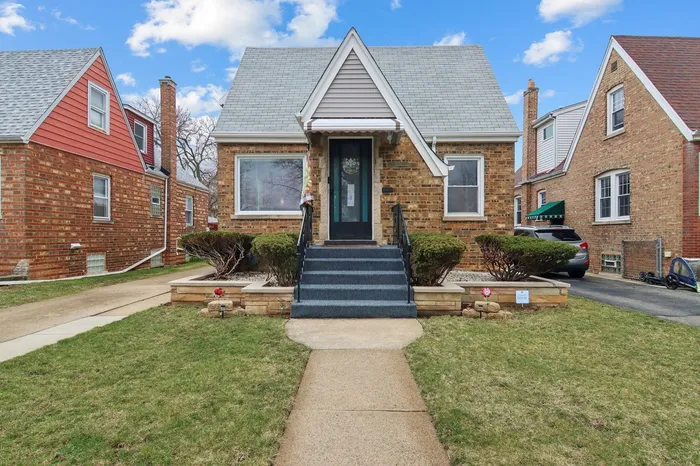

Motivated Seller! Seller willing to assist with closing costs. Welcome to 9332 S. Francisco in Evergreen Park, IL-your dream home awaits! This beautifully updated property offers an ideal blend of modern comfort and classic charm in the highly sought-after Evergreen Park community. The home has been thoughtfully updated to provide convenience and luxury throughout. One of the standout features is the added upstairs bathroom, renovated just two years ago, providing extra space and comfort for family and guests. The home also boasts a brand-new furnace, installed less than two years ago, ensuring efficient heating for years to come. The air conditioning system, just three years old, will keep you cool and comfortable during those warm summer months. Additionally, the water heaters, installed just six years ago, come with Bluetooth technology, allowing you to monitor and control usage with ease. The home's roof has also been recently replaced, offering durability and protection for many years. At the back of the house, you'll find a spacious family room addition that features a durable rubber roof, built just 2-3 years ago. This addition creates the perfect space for relaxing, entertaining, or spending quality time with loved ones. This home has been lovingly cared for and updated with modern amenities that make life easier and more enjoyable. Rare find in Evergreen Park. Don't miss out on the opportunity to make this stunning property your new home. *Please note - backyard is small.
General Info
- Property Type Detached Single
- List Price $310,000
- Sale Price $310,000
- Taxes $7,513
- Assessments Not provided
- Assessments Include Not provided
- Market Time 18 days
- Year Built 1939
- Square Feet Not provided
- Listed by Michael Rothe Redfin Corporation
- Source MRED as distributed by MLS GRID
Rooms
- Total Rooms 8
- Bedrooms 3
- Master Bedroom 24X13
- Bedroom 2 12X12
- Bedroom 3 11X13
- Bathrooms 2
- Other Rooms
- Family Room - Down 22X36
- Dining Room 11X12
- Family Room 19X17
- Kitchen 12X13
- Living Room 11X16
Features
- Heat Natural Gas, Forced Air
- Air Conditioning Central Air
- Appliances Range, Microwave, Refrigerator, Washer, Dryer
- Amenities Park, Tennis Court(s), Stable(s), Sidewalks, Street Lights, Street Paved
- Parking Not provided
- Age 81-90 Years
- Exterior Not provided
Based on information submitted to the MLS GRID as of 9/9/2026 6:02 AM. All data is obtained from various sources and may not have been verified by broker or MLS GRID. Supplied Open House Information is subject to change without notice. All information should be independently reviewed and verified for accuracy. Properties may or may not be listed by the office/agent presenting the information.


