

- Status Sold
- Sale Price $425,000
- Bed 3
- Bath 2.1
- Location Wauconda
-

The Team
lauren.green@bairdwarner.com -

Ryan Green
ryan.green@bairdwarner.com
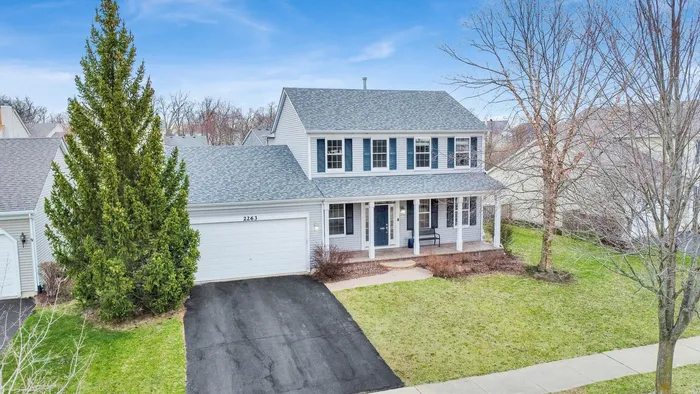
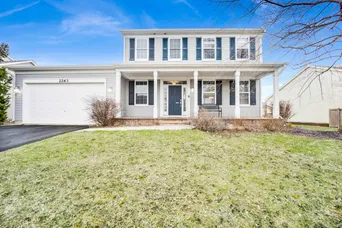
Nestled in the highly sought-after Liberty Lakes neighborhood, this stunning 3-bedroom, 2.5-bathroom Heyward model offers an ideal blend of space, comfort and scenic views. With Millennium Trail and a Nature Preserve right across the street, you'll enjoy a peaceful setting while being close to community amenities. Step inside to find a thoughtfully designed layout, featuring an eat-in kitchen with LG stainless steel appliances (2023), a center island, a pantry closet, and elegant 42" cabinets with crown molding. The kitchen flows seamlessly into the expansive family room, creating a comfortable space for everyday living. A separate formal dining room and living room add versatility to the home's design. Upstairs, the spacious primary suite is complete with a walk-in closet and a private en suite bathroom featuring a separate tub and shower. A convenient second-floor laundry room makes daily routines effortless. The finished basement expands your living space with a dry bar and a massive storage room. Outside, the fenced-in yard offers a large patio and endless possibilities for outdoor enjoyment. Recent updates include a new roof and gutters (2022) for added peace of mind. Liberty Lakes residents love the neighborhood's beautifully maintained park, pavilion, and easy access to Millennium Trail. This is a rare opportunity to own a home in one of the area's most desirable communities-schedule your private showing today!
General Info
- Property Type Detached Single
- List Price $425,000
- Sale Price $425,000
- Taxes $11,262
- Assessments $428
- Assessments Include Not provided
- Market Time 4 days
- Year Built 2003
- Square Feet 2302
- Source MRED as distributed by MLS GRID
Rooms
- Total Rooms 11
- Bedrooms 3
- Master Bedroom 14X11
- Bedroom 2 11X10
- Bedroom 3 11X10
- Bathrooms 2.1
- Other Rooms
- Eating Area 10X8
- Office 10X9
- Recreation Room 18X11
- Play Room 18X9
- Storage 19X13
- Bar/Entertainment 13X10
- Dining Room 14X11
- Family Room 20X14
- Kitchen 18X14
- Laundry 7X6
- Living Room 14X14
Features
- Heat Natural Gas, Forced Air
- Air Conditioning Central Air
- Appliances Range, Microwave, Dishwasher, Refrigerator, Washer, Dryer, Disposal, Stainless Steel Appliance(s), Humidifier
- Amenities Park, Lake, Sidewalks, Street Lights, Street Paved
- Parking Not provided
- Age 21-25 Years
- Style Colonial
- Exterior Not provided
- Exposure South, West
Based on information submitted to the MLS GRID as of 9/9/2026 6:02 AM. All data is obtained from various sources and may not have been verified by broker or MLS GRID. Supplied Open House Information is subject to change without notice. All information should be independently reviewed and verified for accuracy. Properties may or may not be listed by the office/agent presenting the information.


