

- Status Sold
- Sale Price $1,225,000
- Bed 6
- Bath 5.1
- Location Orland Park
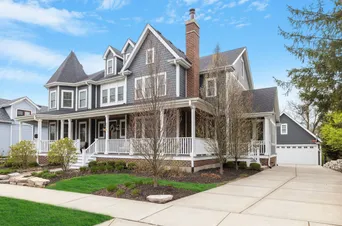
Welcome to this stunning 2016 custom built home nestled in the charming and Historic Old Orland neighborhood with blends of timeless charm and modern luxury! This 3 story beauty offers 6 bedrooms/5.5 bathrooms with a spectacular kitchen, sunroom, executive office, and brand new full finished basement with heated floors. A wraparound front porch with a classic swing welcomes you to a grand entrance into the foyer with an open staircase. Off the foyer find a formal dining room with a fireplace that has a granite slab trim and an executive office with plenty of natural light. Eat in chef's kitchen offers top of the line appliances, granite countertops, custom cabinets, breakfast bar island, walk-in pantry, and table space. The open-concept family room has a gas fireplace and coffered ceilings. The living room has a vaulted ceiling and a floor to ceiling brick fireplace. Off the living room find the sun drenched 4 seasons room with heated floors. Also, find a butlers pantry, a mud room with built-ins, and laundry room access with new washer and dryer, sink, cabinets, and granite countertops. A powder room and multiple storage and coat closets round out the main level. Head up to the second floor to the primary suite with a walk-in closet and an ensuite offering a clawfoot tub, custom tile shower, and double sink vanity. The second bedroom offers a walk-in closet and private full bathroom. The 3rd and 4th bedrooms are a Jack and Jill style with shared full bathroom with new double vanity and stand in shower. The third story offers a loft area, bedroom, full bathroom and office nook. The basement offers a full kitchen, family room with fireplace, entertainment area, bedroom, full bathroom, and more. This kitchen is equipped with all stainless steel appliances and an eating area. Head to the white picket fenced backyard where you will find a paver brick patio with a built-in gas grill, refrigerator, storage cabinets, granite countertops and gas fire pit area. Detached 2.5 car garage with heated floors and an unfinished attic space perfect for storage or waiting for someone's finishing touches. Walking distance to METRA, historic shops, parks, and the future downtown Orland Park. RECENT UPDATES: Brand New Roof and finished basement with full kitchen, full bathroom, bedroom, 2nd Family Room, Entertainment area, Storage and heated floors. Sump pump with water power backup, washer/dryer, light fixtures throughout, full bath on second floor, paint, fire place inserts, wireless Rachio Sprinkler System, security system and cameras, Nest Thermostats, Ring Doorbell, and garbage disposal have all been done in 2024-2025.
General Info
- Property Type Detached Single
- List Price $1,335,000
- Sale Price $1,225,000
- Taxes $21,196
- Assessments Not provided
- Assessments Include Not provided
- Market Time 66 days
- Year Built 2016
- Square Feet 5382
- Listed by Jonathan Darin Coldwell Banker Real Estate Group
- Source MRED as distributed by MLS GRID
Rooms
- Total Rooms 16
- Bedrooms 6
- Master Bedroom 18X17
- Bedroom 2 18X14
- Bedroom 3 14X12
- Bedroom 4 13X12
- Bedroom 5 21X12
- Bedroom 6 11X15
- Bathrooms 5.1
- Other Rooms
- Loft 18X22
- Sun Room 15X13
- Mud Room 12X12
- Office 14X18
- Eating Area 10X10
- Kitchen- 2nd 29X11
- Family Room - Down 23X20
- Bonus Room 33X19
- Dining Room 14X13
- Family Room 19X19
- Kitchen 16X29
- Laundry 9X8
- Living Room 15X15
Features
- Heat Natural Gas, Forced Air, Radiant, Zoned, Radiant Floor
- Air Conditioning Central Air, Zoned
- Appliances Double Oven, Range, Microwave, Dishwasher, Refrigerator, High End Refrigerator, Bar Fridge, Washer, Dryer, Disposal, Range Hood, Humidifier
- Amenities Park, Curbs, Sidewalks, Street Lights, Street Paved
- Parking Not provided
- Age 6-10 Years
- Style Traditional
- Exterior Not provided
- Exposure North
Based on information submitted to the MLS GRID as of 9/9/2026 6:02 AM. All data is obtained from various sources and may not have been verified by broker or MLS GRID. Supplied Open House Information is subject to change without notice. All information should be independently reviewed and verified for accuracy. Properties may or may not be listed by the office/agent presenting the information.


