

- Status Sold
- Sale Price $785,000
- Bed 4
- Bath 2.1
- Location Wheaton
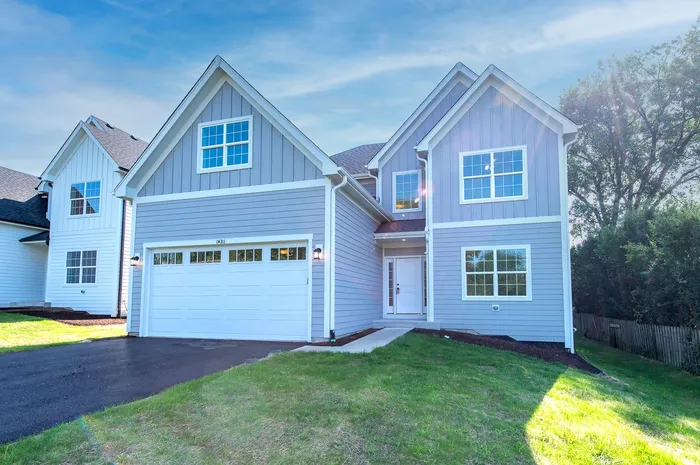

FIRST FLOOR HOME OFFICE AND LIVING ROOM, which is separate from the main are and could be used as a second office or Flex Room! Open floor plan in main area of kitchen/family room! HARDIE BOARD SIDING ~ FULL BASEMENT ~ WHITE KITCHEN with QUARTZ COUNTER TOPS~ PELLA WINDOWS ~ FULL MASTER SUITE W/HIS AND HERS WALK IN CLOSETS ~ WHEATON SCHOOLS ~ this home will not disappoint! **PICTURES FROM PREVIOUS BUILD** Measurements Approx.
General Info
- Property Type Detached Single
- List Price $799,999
- Sale Price $785,000
- Taxes $906
- Assessments Not provided
- Assessments Include Not provided
- Market Time 123 days
- Year Built 2025
- Square Feet Not provided
- Listed by Patricia Brown Real 1 Realty
- Source MRED as distributed by MLS GRID
Rooms
- Total Rooms 11
- Bedrooms 4
- Master Bedroom 17X15
- Bedroom 2 12X11
- Bedroom 3 15X11
- Bedroom 4 17X12
- Bathrooms 2.1
- Other Rooms
- Eating Area 11X10
- Office 12X10
- Foyer 8X8
- Bonus Room 19X11
- Dining Room 14X10
- Family Room 16X15
- Kitchen 13X12
- Laundry 8X7
- Living Room 12X12
Features
- Heat Natural Gas, Forced Air
- Air Conditioning Central Air
- Appliances Range, Microwave, Dishwasher, Disposal
- Parking Not provided
- Age NEW Under Construction
- Style Contemporary
- Exterior Not provided
Based on information submitted to the MLS GRID as of 9/9/2026 6:02 AM. All data is obtained from various sources and may not have been verified by broker or MLS GRID. Supplied Open House Information is subject to change without notice. All information should be independently reviewed and verified for accuracy. Properties may or may not be listed by the office/agent presenting the information.


