

- Status Sold
- Sale Price $779,000
- Bed 2
- Bath 2
- Location Lakeview East
-

The Team
lauren.green@bairdwarner.com -

Ryan Green
ryan.green@bairdwarner.com
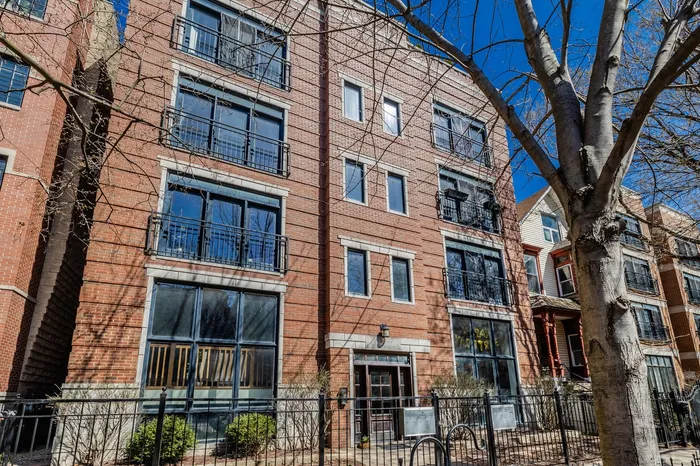
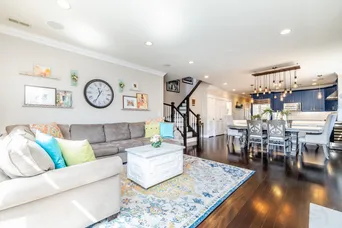
Tucked on a quiet, tree-lined street in one of Chicago's most loved neighborhoods, this beautifully renovated, extra-wide 2 bedroom penthouse features luxury finishes and updates throughout. Inside, you'll find rich ebony-stained hardwood floors, crown molding, and an open layout. The southern exposed living area is bright and inviting with a Juliet balcony, sound system, floor-to-ceiling custom built-ins (2021), and a fireplace that anchors the space. The kitchen was updated in 2022 and it shows-from the waterfall quartz countertops to the oversized peninsula with ample seating, 42" cabinetry, herringbone backsplash, basin sink, and a full suite of top-tier appliances: Sub-Zero fridge, Viking stove/oven, and Bosch dishwasher. The primary suite is a true retreat, complete with a private balcony, custom walk-in closet, and a spa-like en suite bath (renovated 2022) featuring a freestanding soaking tub, steam shower wrapped in floor-to-ceiling tile, heated marble floors, and a double vanity. The second bedroom is generously sized, and the second full bath (renovated 2022) includes modern finishes, custom lighting, and an integrated sound system. Head upstairs and grab a beverage from the wet bar (2022) before entering your own private rooftop space finished in 2022 with composite decking, privacy walls, a custom dry bar with drop-in cooler, storage, outdoor lighting, and a shaded setup ready for your TV. It's the perfect place to entertain-or just unwind and take in the skyline. Extras include in-unit LG washer/dryer (2022), heated attached garage parking, a huge private storage room, 2 additional common rooftop spaces, guest parking, and bike storage. Located in the Nettelhorst School District and close to the Belmont & Addison Red/Brown/Purple lines, 1/2 mile from the lakefront & Wrigley field, and steps from everything East Lakeview has to offer.
General Info
- Property Type Attached Single
- List Price $799,000
- Sale Price $779,000
- Taxes $12,136
- Assessments $435
- Assessments Include Not provided
- Market Time 4 days
- Year Built 2006
- Square Feet Not provided
- Source MRED as distributed by MLS GRID
Rooms
- Total Rooms 6
- Bedrooms 2
- Master Bedroom 15X15
- Bedroom 2 12X11
- Bathrooms 2
- Other Rooms
- Walk In Closet 9X9
- Loft 7X4
- Balcony/Porch/Lanai 10X4
- Deck 35X17
- Dining Room 16X10
- Kitchen 16X10
- Laundry 4X4
- Living Room 17X16
Features
- Heat Natural Gas, Forced Air, Radiant Floor
- Air Conditioning Central Air
- Appliances Range, Microwave, Dishwasher, High End Refrigerator, Bar Fridge, Washer, Dryer, Disposal, Stainless Steel Appliance(s), Wine Refrigerator, Range Hood
- Parking Not provided
- Age 16-20 Years
- Exterior Not provided
- Exposure South
Based on information submitted to the MLS GRID as of 9/9/2026 6:02 AM. All data is obtained from various sources and may not have been verified by broker or MLS GRID. Supplied Open House Information is subject to change without notice. All information should be independently reviewed and verified for accuracy. Properties may or may not be listed by the office/agent presenting the information.


