

- Status Sold
- Sale Price $320,000
- Bed 3
- Bath 1.1
- Location West Elsdon

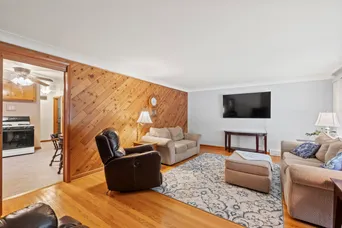
Welcome to 5205 S Hamlin Ave! This classic 3-bedroom, 1.1-bath, brick step ranch offers both comfort and versatility in a convenient Chicago location. Step inside to find a bright and inviting main level with spacious living areas, eat in kitchen and three bedrooms. The full finished basement provides an entire second level of living space, complete with a large family room, office, and half bath-perfect for entertaining, working from home, or creating a private retreat. Outside, the fenced yard, complete with covered patio, allows for even more space to gather with friends and family. Close to schools, parks, shopping, and transportation, this home is ready for its next chapter!
General Info
- Property Type Detached Single
- List Price $320,000
- Sale Price $320,000
- Taxes $1,339
- Assessments Not provided
- Assessments Include Not provided
- Market Time 7 days
- Year Built 1955
- Square Feet Not provided
- Listed by Benjamin Morgridge Keller Williams Experience
- Source MRED as distributed by MLS GRID
Rooms
- Total Rooms 7
- Bedrooms 3
- Master Bedroom 12X9
- Bedroom 2 12X9
- Bedroom 3 11X9
- Bathrooms 1.1
- Other Rooms
- Office 10X9
- Storage 10X6
- Family Room 26X20
- Kitchen 13X13
- Laundry 16X14
- Living Room 15X20
Features
- Heat Natural Gas, Forced Air
- Air Conditioning Central Air
- Appliances Range, Refrigerator, Washer, Dryer, Humidifier
- Parking Not provided
- Age 61-70 Years
- Style Step Ranch
- Exterior Not provided
- Exposure East, West
Based on information submitted to the MLS GRID as of 9/9/2026 6:02 AM. All data is obtained from various sources and may not have been verified by broker or MLS GRID. Supplied Open House Information is subject to change without notice. All information should be independently reviewed and verified for accuracy. Properties may or may not be listed by the office/agent presenting the information.


