

- Status Sold
- Sale Price $825,000
- Bed 4
- Bath 3.1
- Location Hawthorn Woods / Lake Zurich / Kildeer / Long Grove
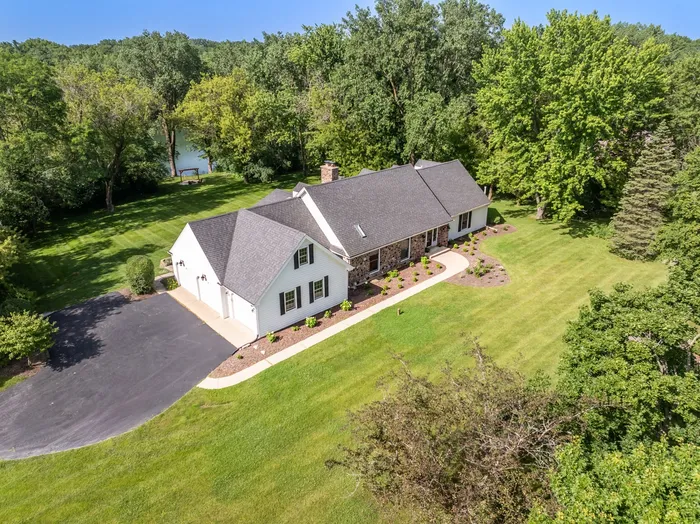

Waterfront! Waterfront! Waterfront! Waterfront! Waterfront! There's something special about a home that just feels right the moment you walk in-and 21884 N Andover Road has that kind of easy, welcoming presence. The foyer opens up beautifully to the rest of the home, offering a clear line of sight straight through to the pond. It's one of those first impressions that stays with you-bright, open, and connected to the outdoors. Located in sought-after Farmington of Kildeer, this New England-style home blends classic charm with a relaxed, rustic feel. Sunlight pours in through walls of windows, filling the space with warmth and highlighting the peaceful water views. The remodeled kitchen, with its nouveau rustic style, is both stylish and comfortable-perfect for everyday living or gathering with family and friends. Both the family room and living room overlook the backyard and water, creating cozy, light-filled spaces you'll naturally gravitate toward. The living room features a wood burning fireplace for those chilly winter days; and the spacious dining room offers plenty of room for entertaining, while still feeling connected to the flow of the home. The first-floor primary suite is a true retreat, featuring dual spa bathrooms, an oversized walk-in closet, and a generously sized bedroom. Upstairs, you'll find three large bedrooms and a full bath, along with nicely updated finishes and thoughtful details throughout. The finished basement adds extra space for play, relaxation, and entertaining. Outside, the setting really shines. The patio, firepit, and private pier create a space you can enjoy year-round-whether it's a quiet morning by the water or an evening spent with friends. This is a home that's easy to settle into and hard to leave. Welcome Home!
General Info
- Property Type Detached Single
- List Price $849,900
- Sale Price $825,000
- Taxes $15,771
- Assessments Not provided
- Assessments Include Not provided
- Market Time 36 days
- Year Built 1970
- Square Feet 3488
- Listed by Renee Clark @properties Christie's International Real Estate
- Source MRED as distributed by MLS GRID
Rooms
- Total Rooms 11
- Bedrooms 4
- Master Bedroom 18X14
- Bedroom 2 19X13
- Bedroom 3 13X17
- Bedroom 4 20X15
- Bathrooms 3.1
- Other Rooms
- Breakfast Room 13X11
- Recreation Room 21X20
- Loft 23X17
- Foyer 14X10
- Dining Room 15X15
- Family Room 22X28
- Kitchen 13X20
- Living Room 22X18
Features
- Heat Natural Gas, Forced Air
- Air Conditioning Central Air
- Appliances Double Oven, Microwave, Dishwasher, Refrigerator, Bar Fridge, Washer, Dryer, Disposal, Stainless Steel Appliance(s), Wine Refrigerator, Cooktop, Oven, Water Softener Owned, Gas Cooktop, Humidifier
- Amenities Lake, Water Rights, Street Paved
- Parking Asphalt, Garage Door Opener, Yes, Garage Owned, Attached, Garage
- # of Spaces 3 spaces
- Age 51-60 Years
- Exterior Not provided
Based on information submitted to the MLS GRID as of 10/5/2026 5:02 PM. All data is obtained from various sources and may not have been verified by broker or MLS GRID. Supplied Open House Information is subject to change without notice. All information should be independently reviewed and verified for accuracy. Properties may or may not be listed by the office/agent presenting the information.


