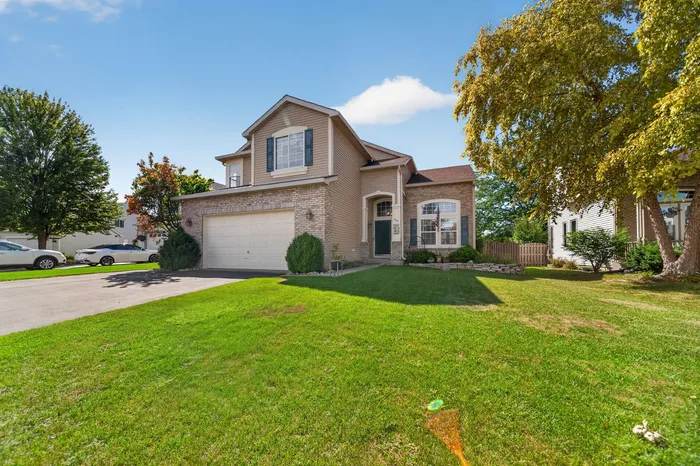
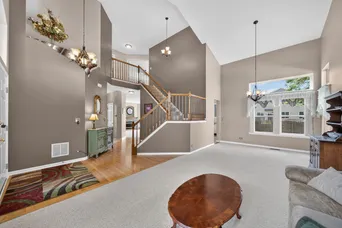
Welcome to 251 Winslow Way in the desirable Sumner Glen neighborhood of Lake in the Hills! This spacious 5 bedroom, 3.5 bathroom home offers a great floor plan with plenty of room to spread out. The main level features a welcoming kitchen that opens directly to the generously sized family room, complete with a gas fireplace. The kitchen offers stainless steel appliances, an island, double oven, and pantry closet. The sliding glass doors lead to the large fenced backyard oasis with a brick paver patio. A separate dining room and living room provide additional flexible living space. Also, the main level includes a bedroom with a full bathroom, along with a convenient laundry room. Upstairs, the spacious primary suite features double-door entry, two walk-in closets, and a private ensuite with a double vanity, separate shower, soaking tub, and newly remodeled water closet. Three additional bedrooms and a full bathroom complete the second floor. The partially finished basement includes a 1/2 bathroom and adds even more versatility, with plenty of space for a recreation room, home office, gym, or playroom, and ample storage. This conveniently located home is near everything you need- parks, bike paths, grocery, shopping, and golf. Don't miss out on this amazing opportunity!
AmenitiesPark, Curbs, Sidewalks, Street Lights, Street Paved
ParkingNot provided
Age26-30 Years
ExteriorNot provided
ExposureEast, West
Based on information submitted to the MLS GRID as of 9/18/2026 5:02 AM. All data is obtained from various sources and may not have been verified by broker or MLS GRID. Supplied Open House Information is subject to change without notice. All information should be independently reviewed and verified for accuracy. Properties may or may not be listed by the office/agent presenting the information.
Mortgage Calculator
List Price{{ formatCurrency(listPrice) }}
Taxes{{ formatCurrency(propertyTaxes) }}
Assessments{{ formatCurrency(assessments) }}
List Price
Taxes
Assessments
Estimated Monthly Payment
{{ formatCurrency(monthlyTotal) }} / month
Principal & Interest{{ formatCurrency(monthlyPrincipal) }}