

- Status Contingent
- Price $599,000
- Bed 3
- Bath 1.1
- Location Elmhurst
-

The Team
lauren.green@bairdwarner.com -

Ryan Green
ryan.green@bairdwarner.com
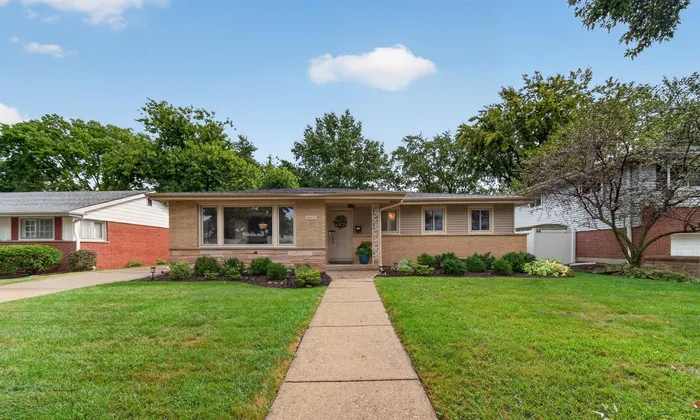
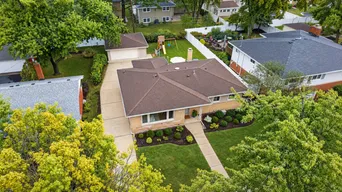
Welcome to 863 S Cedar Ave, a beautifully updated 3 bedroom, 1.5 bathroom home in coveted South Elmhurst. Step inside to a bright and inviting living room, where large front windows fill the space with natural light. Hardwood floors flow throughout the main level, connecting the living room to the dining area, complete with a stylish feature wall added in 2020. The eat-in kitchen, also updated in 2020, features oak cabinetry with modern black hardware, quartz countertops, a marble backsplash and stainless steel appliances. Sliding glass doors open to the backyard, where a brick paver patio, added in 2021, provides the perfect spot for outdoor dining and entertaining. Three bedrooms are located on the main level, each featuring new ceiling fans and custom closets added in 2023. The full bathroom was updated in 2024, while the primary bedroom offers the convenience of its own recently updated half bathroom, also completed in 2024. The massive finished basement adds an incredible amount of living space, with a family room, playroom, home gym, office, laundry area and plenty of storage. The basement features luxury vinyl plank flooring, a feature wall added in 2023 and freshly carpeted stairs completed in 2026. Additional updates include a new dryer, interior sewer line and rodding, roof vents and gutter on front of home in 2026; updated electric panel in 2021; A/C, blinds and light fixtures in 2020; and interior doors, trim, baseboards and the back door leading to the patio in 2019. And you cannot beat the location! Enjoy close proximity to Butterfield Park, Smalley Pool, restaurants, shopping and easy highway access. This South Elmhurst gem is ready for its new owners, offering the updates, space and convenience to simply move in and enjoy.
General Info
- Property Type Detached Single
- Price $599,000
- Taxes $8,842
- Assessments Not provided
- Assessments Include Not provided
- Market Time 5 days
- Year Built 1961
- Square Feet 1424
- Source MRED as distributed by MLS GRID
Rooms
- Total Rooms 9
- Bedrooms 3
- Master Bedroom 13X13
- Bedroom 2 10X14
- Bedroom 3 11X10
- Bathrooms 1.1
- Other Rooms
- Breakfast Room 11X8
- Foyer 6X13
- Recreation Room 31X21
- Utility Room-Lower Level 25X11
- Storage 13X13
- Dining Room 12X22
- Family Room 17X14
- Kitchen 11X9
- Laundry 25X11
- Living Room 16X14
Features
- Heat Natural Gas, Forced Air
- Air Conditioning Central Air
- Appliances Range, Microwave, Dishwasher, Refrigerator, Washer, Dryer, Disposal
- Amenities Park, Tennis Court(s), Curbs, Sidewalks, Street Lights, Street Paved
- Parking Concrete, Garage Door Opener, Yes, Garage Owned, Detached, Garage
- # of Spaces 2.5 spaces
- Age 61-70 Years
- Style Ranch
- Exterior Not provided
- Exposure East, West
Based on information submitted to the MLS GRID as of 10/11/2026 2:02 AM. All data is obtained from various sources and may not have been verified by broker or MLS GRID. Supplied Open House Information is subject to change without notice. All information should be independently reviewed and verified for accuracy. Properties may or may not be listed by the office/agent presenting the information.
Mortgage Calculator
- List Price{{ formatCurrency(listPrice) }}
- Taxes{{ formatCurrency(propertyTaxes) }}
- Assessments{{ formatCurrency(assessments) }}
- List Price
- Taxes
- Assessments
Estimated Monthly Payment
{{ formatCurrency(monthlyTotal) }} / month
- Principal & Interest{{ formatCurrency(monthlyPrincipal) }}
- Taxes{{ formatCurrency(monthlyTaxes) }}
- Assessments{{ formatCurrency(monthlyAssessments) }}
All calculations are estimates for informational purposes only. Actual amounts may vary.


